





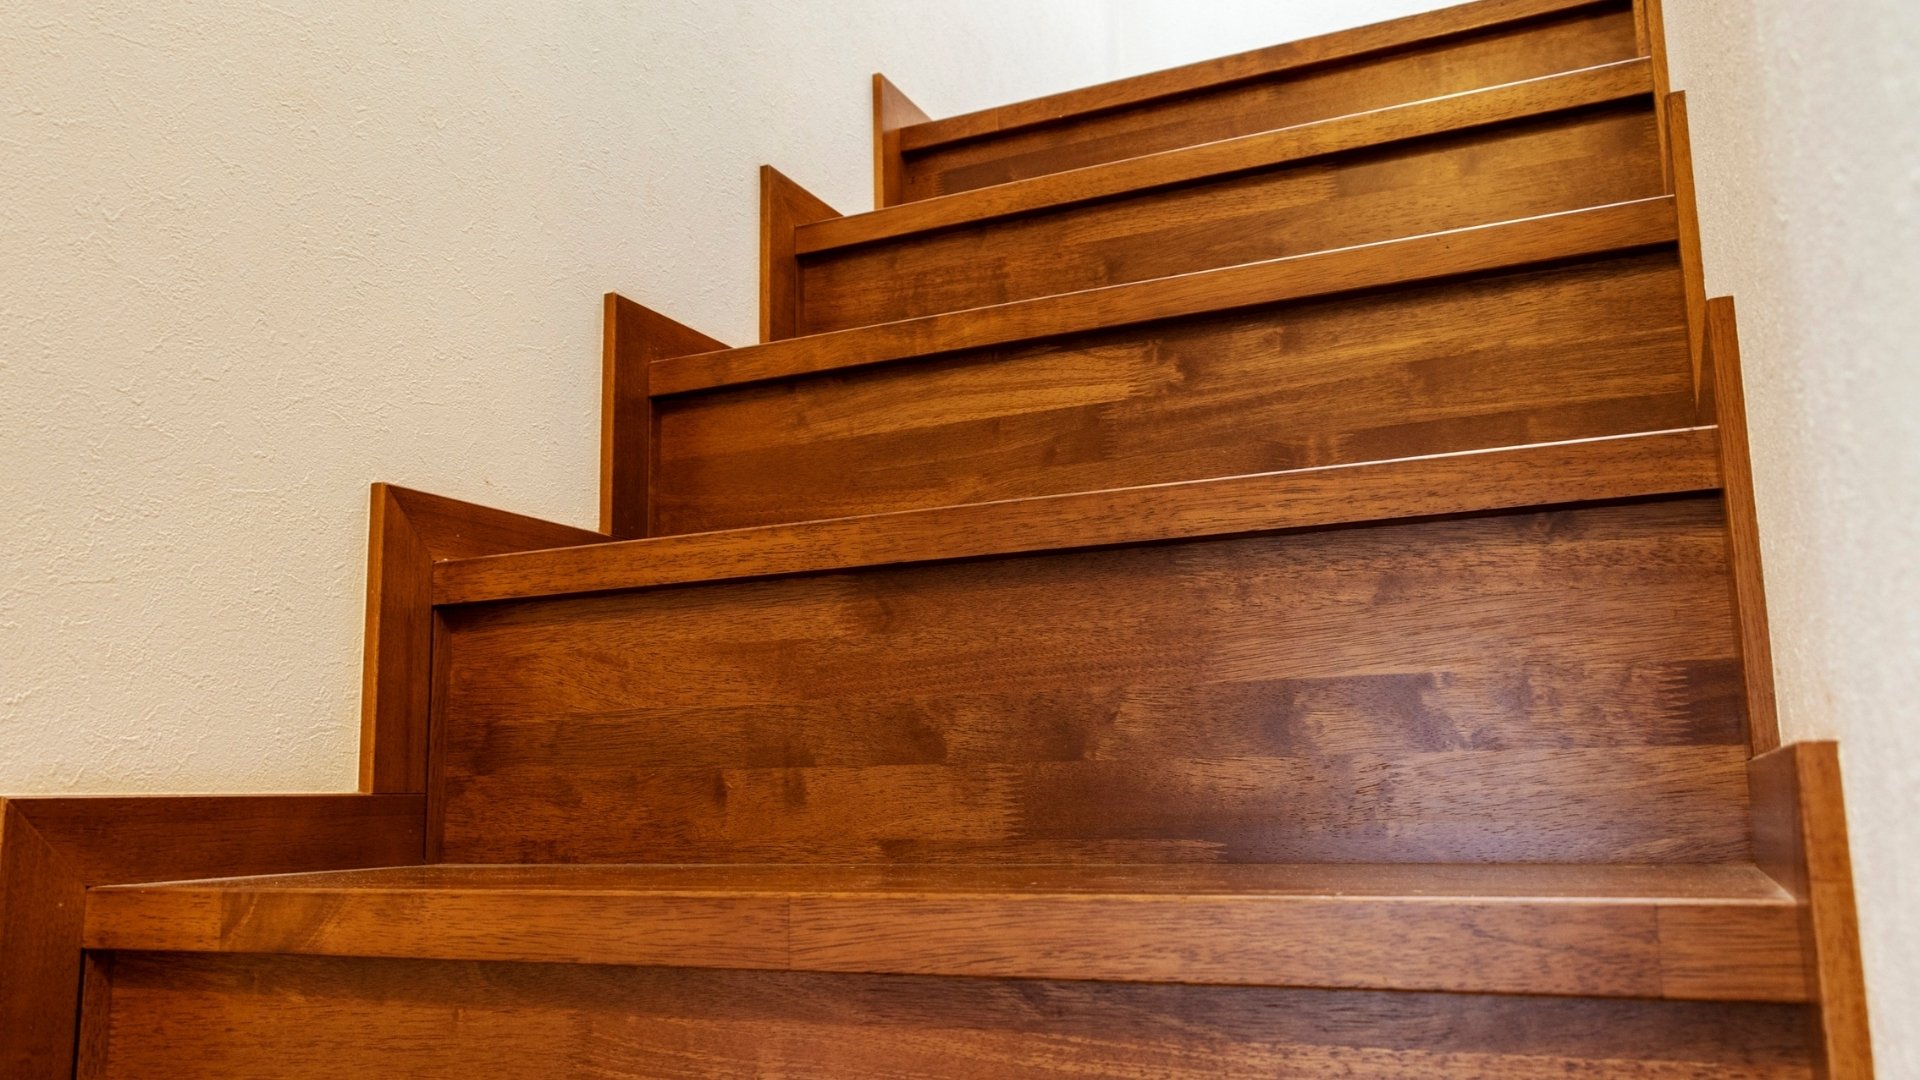
How Prefinished Hardwood Stair Treads Help Contractors Control Project Time and Quality
A staircase is one of the most visible architectural features in a home, but it can also be one of the most demanding areas to finish consistently. Measurements, wood selection, stain color, tread configuration, and installation timing must all work together. For flooring dealers, remodelers, builders, and designers, factory-prefinished stair treads can reduce several uncertainties while creating a finished staircase that coordinates with the surrounding interior.
Reduce Finishing Work at the Jobsite
Site finishing requires multiple stages. The installer may need to sand the wood, remove dust, apply stain, allow drying time, add protective coats, and wait before the stairs can handle regular traffic. Each stage can extend the project schedule and introduce another opportunity for inconsistency.
Prefinished hardwood arrives with the stain and protective coating already applied. Contractors can focus on fitting and installation instead of creating a temporary finishing area inside an occupied home. This can be particularly helpful during remodeling projects, where homeowners may still need access to nearby rooms.
Less on-site finishing also means fewer odors, fewer airborne particles, and less concern about dust settling into a wet coating. Although installation still requires careful preparation, removing several finishing stages can make scheduling more predictable.
Create Greater Consistency Across the Staircase
Applying stain evenly to multiple pieces of wood by hand can be difficult. Differences in sanding, application method, drying conditions, and natural grain absorption may lead to visible variation from one tread to another.
Factory finishing provides more controlled application conditions. The surface can be prepared and coated using repeatable processes, helping the individual stair components maintain a more consistent appearance.
Natural hardwood will always show some variation in grain and tone. That variation is part of its character. The goal is not to make every board identical, but to prevent avoidable differences caused by uneven jobsite preparation or coating.
Select the Right Construction for the Project
Not every staircase requires the same tread type. A remodeling project may call for retro treads, which are generally designed to fit over an existing stair structure after carpet or another covering has been removed. This approach can give an older staircase a hardwood appearance without requiring the entire stair system to be rebuilt.
Traditional treads are commonly considered for new construction or projects where the existing components are being fully replaced. They are thicker than many retro options and become part of the finished stair assembly.
The choice should be based on the current staircase, required dimensions, nosing profile, local building requirements, and the installer’s method. Confirming these details before ordering can prevent costly cutting errors and project delays.
Coordinate the Stairs with Adjacent Flooring
A staircase does not need to be viewed as a separate design element. In an open floor plan, it often connects two visible flooring areas and should feel related to both.
Professionals should compare wood species, grain pattern, stain undertone, gloss level, and surrounding light. Red oak, white oak, maple, and hickory each respond differently to stain and display distinct grain characteristics. A color that appears balanced on one species may look warmer, cooler, lighter, or darker on another.
Physical samples are valuable because screens cannot show color with complete accuracy. Samples should be reviewed beside the flooring during both daylight and evening lighting. The designer can then decide whether the stairs should closely match the floor or use a controlled contrast.
Account for Tread Returns and Exposed Edges
Tread configuration is another important ordering detail. A closed or box tread is used when both ends meet walls or skirts. A left-return or right-return tread has a finished exposed end on the corresponding side. A double-return tread has finished ends on both sides and may be required for an open staircase.
The orientation should be identified while facing the staircase from the bottom. Contractors should document each step individually because a staircase may contain more than one configuration.
Accurate measurements are equally important. Stair openings can vary slightly, even in newer construction. Measuring every tread location helps the installer plan cuts and reduces the risk of discovering an unexpected size difference after materials arrive.
Plan Ordering Around the Installation Schedule
Prefinished components still require sensible handling. Materials should be inspected upon delivery and stored in a clean, dry area according to the supplier’s recommendations. Contractors should confirm quantities, lengths, returns, risers, landing pieces, moulding, and related stair parts before beginning demolition.
Ordering samples and confirming the final finish early can also prevent approval delays. For designers and builders, recording the selected species, color, sheen, and tread style in the project documents gives purchasing teams and installers a clear reference.
A carefully prepared order supports smoother installation and protects the intended design from last-minute substitutions.
Make Stair Material Selection Part of Early Project Planning
Prefinished hardwood stair components can reduce jobsite finishing, support consistent results, and make project scheduling easier to manage. Their benefits are greatest when the tread type, measurements, return orientation, species, and color are confirmed before installation begins. Flooring dealers, contractors, builders, architects, and designers can explore available components, finishes, samples, and project resources from Wood Stair Co. Visit the website to compare options and begin planning the right stair package for your next residential or commercial project.